<-- style PDP --> 20 Ness Drive, Richmond Hill - Att/Row/Twnhouse for lease for $3,700
  • new
  • for lease

20 Ness Drive

Richmond Hill, Ontario, L4S 0J9 - Rural Richmond Hill

$3,700

  • Neighbourhood

    Rural Richmond Hill

  • Major Intersection

    Leslie & Elgin Mills

  • Listed Since: 1 day(s)

  • Last update: today

Overview

  • Property Type

    Att/Row/Twnhouse, 2-Storey

  • Bedrooms

    3

  • Bathrooms

    3

  • Basement

    Unfinished + Full

  • Kitchen

    1

  • Total Parking

    2 (1 Built-In Garage)

  • Lot Size

    28.67x82.02 (Feet)

  • Taxes

    n/a

  • Type

    Freehold

Property Description

Property description for 20 Ness Drive, Richmond Hill

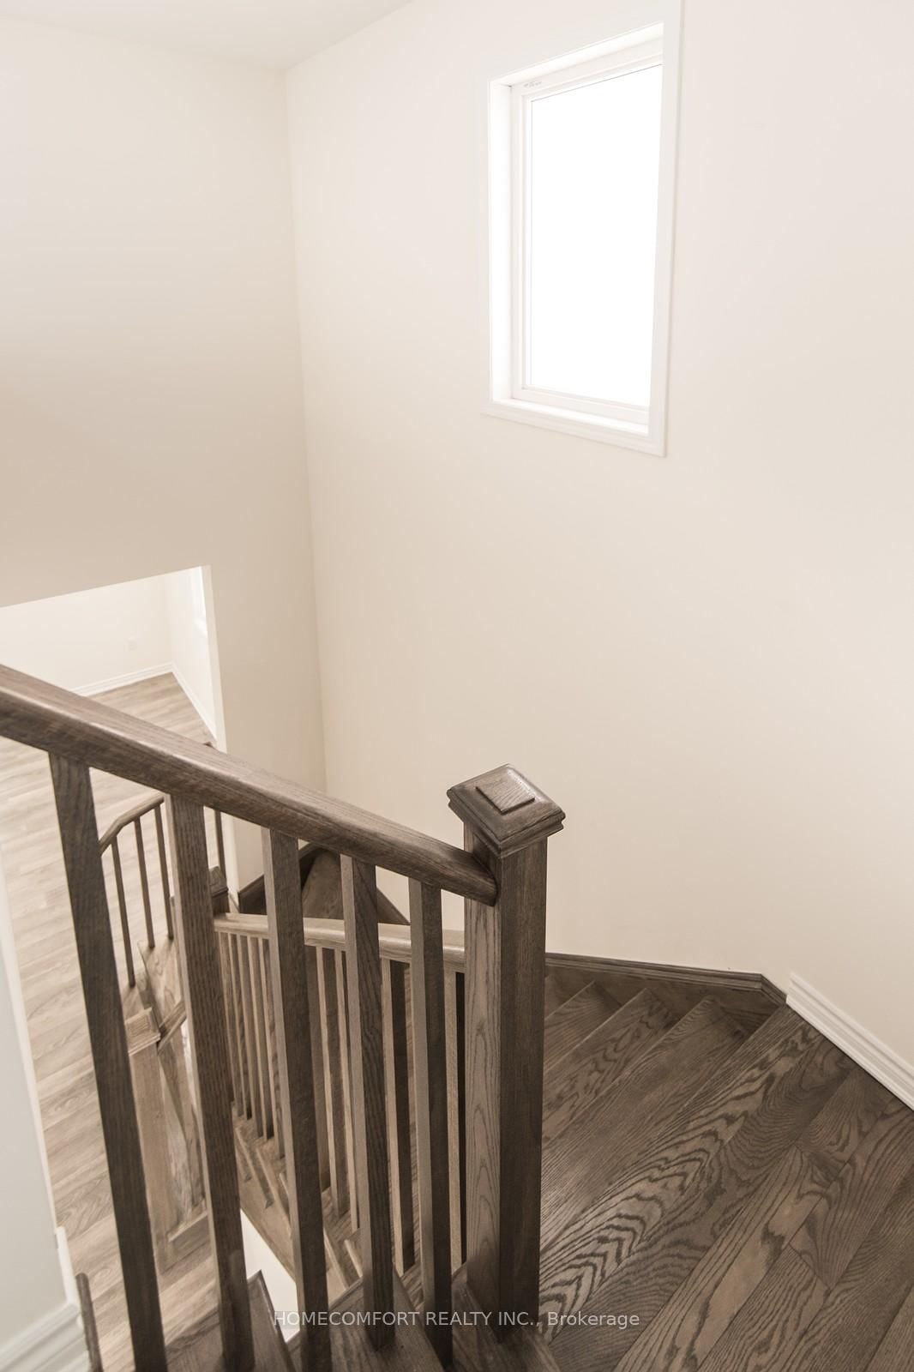
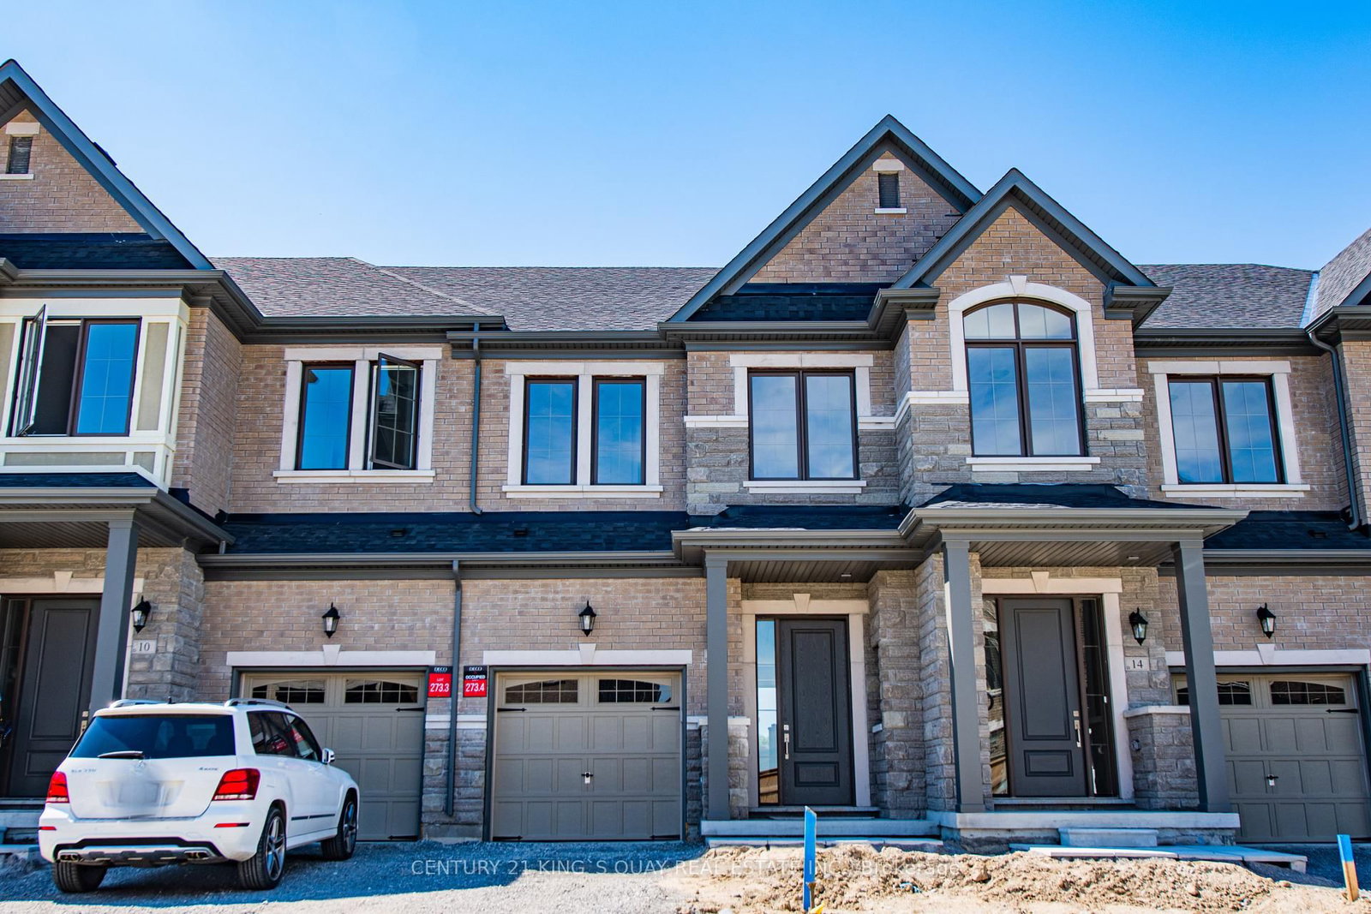
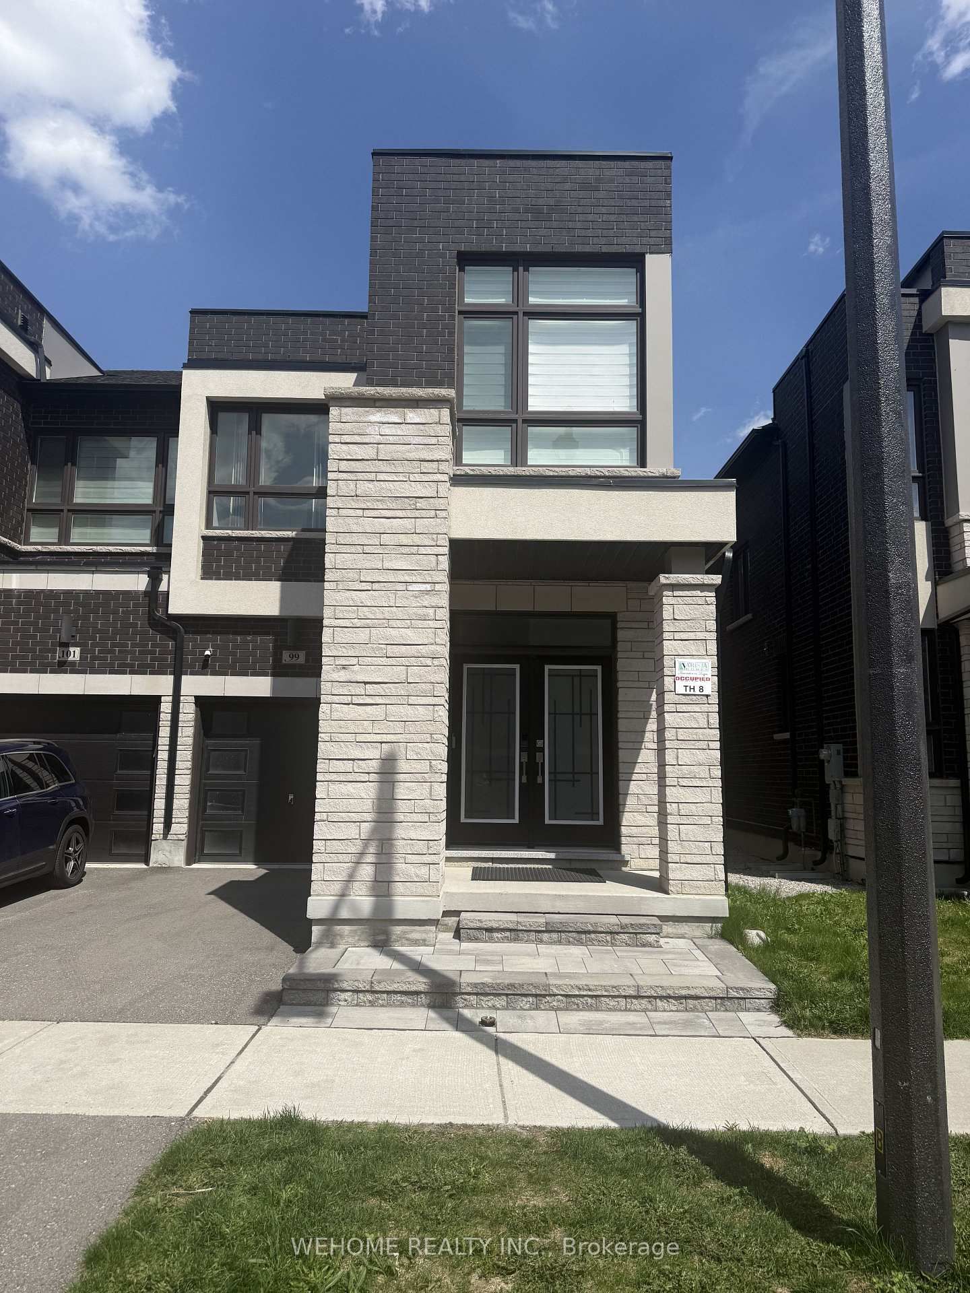
Executive townhome End Unit in Richmond Green community with prestige school district. Tons of upgrades. 9-foot high smooth ceiling on main floor, with pot lights in all areas. Open concept living/dinning/family with windows on 2 sides, makes the space bright, efficient, and airy. Modern kitchen equipped with stainless steel appliances, granite counters, center island, under-pantry lights, whole-wall maple pantries, and walk-out to deck. Entire property is carpet-free. Spacious bedrooms with large windows and closets. Walk-in closet and massive 5-pc ensuite with standalone bathtub, and his&hers vanity basins, in the master bedroom. Great curb view with stone front exterior and interlock and pathway. Fully-fenced commodious backyard elegantly paved with interlock with no need of grass cutting, yet gives you enough space for planting your favorite flowers. Walk to Richmond Green high school, parks & trail, sports centre, library, Costco, Home Depot, restaurants. Minutes to Hwy 404/407 & Go stations.

Listed by HOMECOMFORT REALTY INC.

  • MLS #

    N13524608

  • Sq. Ft

    1500-2000

  • Sq. Ft. Source

    MLS

  • Lot Irregularities

    n/a

  • Year Built

    Available Upon Request

  • Pool

    None

  • Drive

    Private

  • Garage

    Built-In, 1 spaces

  • Total Parking

    2

  • Family Room

    N

  • Den

    N

  • Exterior

    Brick

  • Fireplace

    Y

  • Roof

    Shingles

  • Foundation

    Concrete, Concrete Block

  • Elevator

    n/a

  • Water View

    n/a

  • Laundry Level

    n/a

  • Heat

    Forced Air

  • A/C

    Central Air

  • Water

    Municipal

  • Water Supply

    n/a

  • Sewers

    Sewers

  • Central Vac

    N

  • Living

    5.63 x 3.6 ft Main level

    Laminate, Open Concept, Large Window

  • Dining

    3.6 x 3.45 ft Main level

    Laminate, Open Concept, Large Window

  • Kitchen

    4.95 x 3.0 ft Main level

    Stainless Steel Appl, Eat-In Kitchen, W/O To Patio

  • Family

    5.63 x 3.6 ft Main level

    Large Window, Laminate, Open Concept

  • Primary

    4.9 x 3.56 ft 2nd level

    5 Pc Ensuite, W/I Closet, Laminate

  • Br

    3.56 x 3.42 ft 2nd level

    Semi Ensuite, Large Closet, Laminate

  • Br

    4.38 x 3.15 ft 2nd level

    Vaulted Ceiling, Large Closet, Laminate

  • Laundry

    1.91 x 1.86 ft 2nd level

    Tile Floor, Window

  • Other

    6.5 x 5.3 ft Bsmt level

    Above Grade Window, Open Concept, Unfinished

  • MLS #

    N13524608

  • Sq. Ft

    1500-2000

  • Sq. Ft. Source

    MLS

  • Lot Irregularities

    n/a

  • Year Built

    Available Upon Request

  • Pool

    None

  • Drive

    Private

  • Garage

    Built-In, 1 spaces

  • Total Parking

    2

  • Family Room

    N

  • Den

    N

  • Exterior

    Brick

  • Fireplace

    Y

  • Roof

    Shingles

  • Foundation

    Concrete, Concrete Block

  • Elevator

    n/a

  • Water View

    n/a

  • Laundry Level

    n/a

  • Heat

    Forced Air

  • A/C

    Central Air

  • Water

    Municipal

  • Water Supply

    n/a

  • Sewers

    Sewers

  • Central Vac

    N

  • Living

    5.63 x 3.6 ft Main level

    Laminate, Open Concept, Large Window

  • Dining

    3.6 x 3.45 ft Main level

    Laminate, Open Concept, Large Window

  • Kitchen

    4.95 x 3.0 ft Main level

    Stainless Steel Appl, Eat-In Kitchen, W/O To Patio

  • Family

    5.63 x 3.6 ft Main level

    Large Window, Laminate, Open Concept

  • Primary

    4.9 x 3.56 ft 2nd level

    5 Pc Ensuite, W/I Closet, Laminate

  • Br

    3.56 x 3.42 ft 2nd level

    Semi Ensuite, Large Closet, Laminate

  • Br

    4.38 x 3.15 ft 2nd level

    Vaulted Ceiling, Large Closet, Laminate

  • Laundry

    1.91 x 1.86 ft 2nd level

    Tile Floor, Window

  • Other

    6.5 x 5.3 ft Bsmt level

    Above Grade Window, Open Concept, Unfinished

Thinking of Selling?

Find Out Your Home’s Value in Today’s Market!

No Email or Signup is required to view your home estimate.

estimate your home value

Contact Manoj Kukreja

Sales Representative,
Century 21 People’s Choice Realty Inc.,
Brokerage
(647) 576 - 2100

Manoj profile avatar

Property History

Property history for 20 Ness Drive, Richmond Hill

This property has been sold 5 times before. Create your free account to explore sold prices, detailed property history, and more insider data.

Sign In / Register

Thinking of Selling?

Find Out Your Home’s Value in Today’s Market!

No Email or Signup is required to view your home estimate.

estimate your home value

Contact Manoj Kukreja

Sales Representative, Century 21 People’s Choice Realty Inc., Brokerage
(647) 576 - 2100

Manoj profile avatar

Recent Sold Listings in Rural Richmond Hill, Richmond Hill

Popular Cities